Whitefish Planning Commission Amends Growth Policy to Limit 60-foot Buildings in Downtown
The matter will now go to the city council next month for a final decision on how to best address an impending state law that will allow the construction of 60-foot buildings downtown.
By Lauren Frick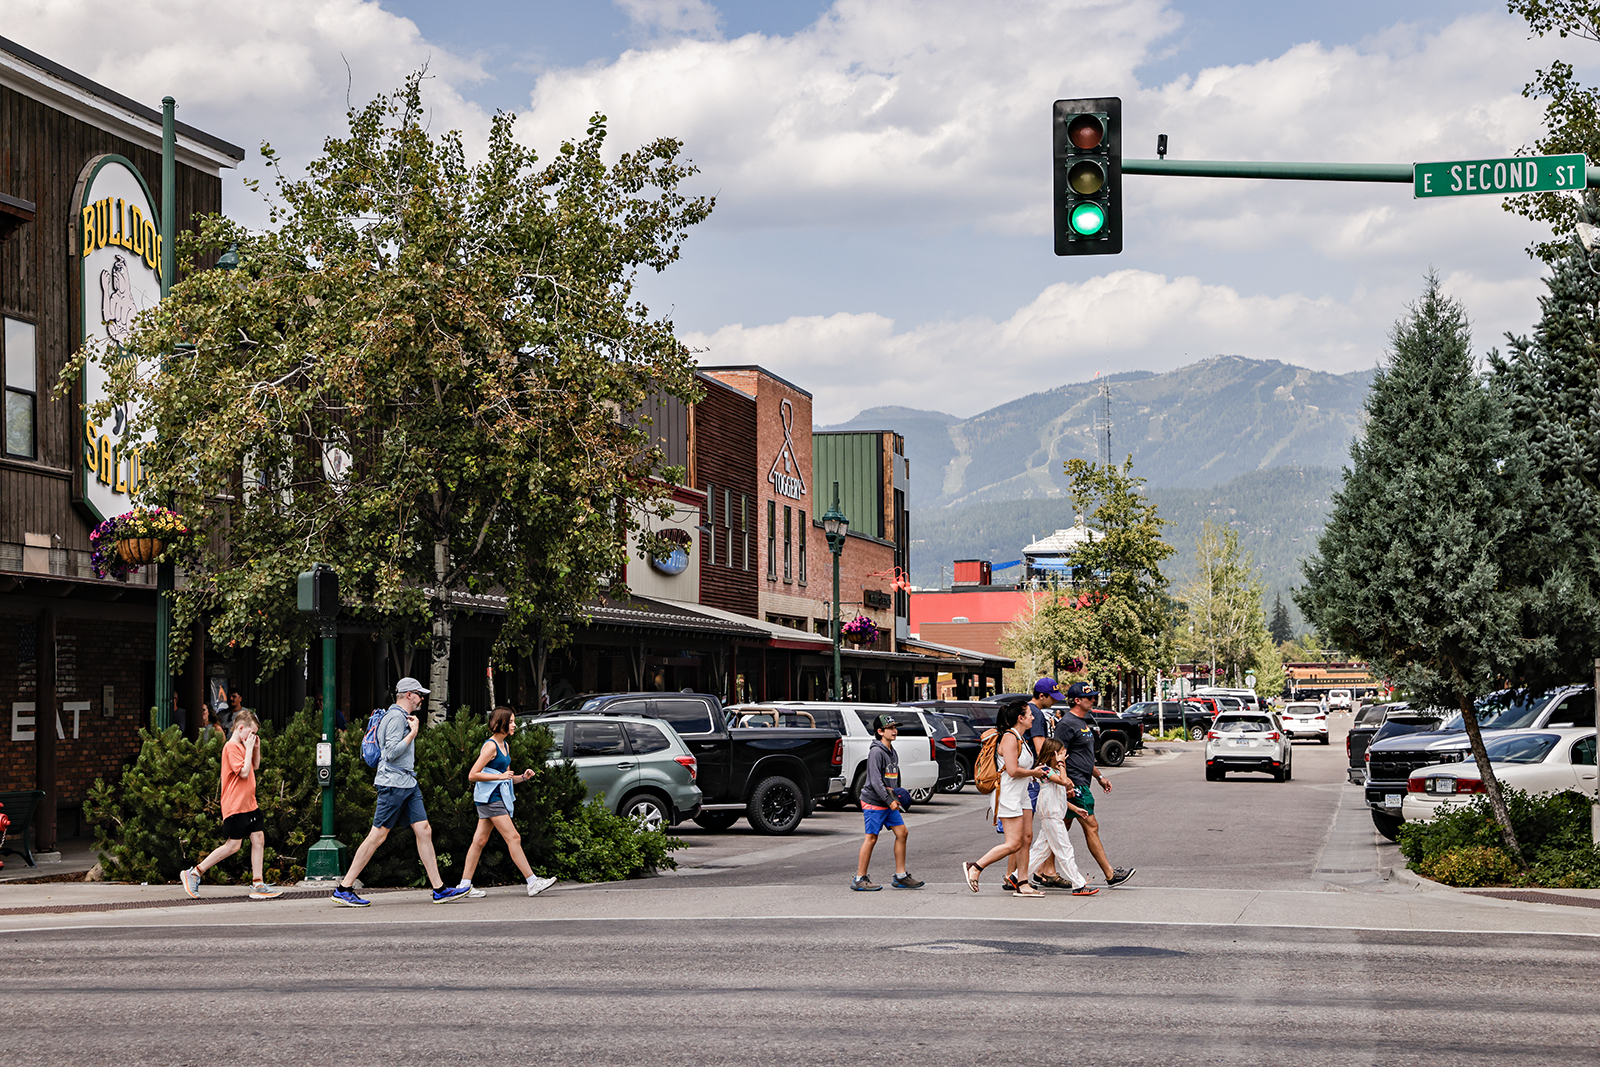
The Whitefish planning commission on Thursday night amended the city’s state-mandated 20-year planning document adopted by city council earlier this year by adding language to address impending legislation that will allow for the development of 60-foot buildings in the city’s downtown.
To address the building height concerns, city staff and consulting firm czb, LLC proposed defining specific “view corridors” visible from downtown, most notably Big Mountain, and classifying them as a vital “scenic resource” in Vision Whitefish 2045 — the city’s growth policy crafted under 2023 legislation, the Montana Land Use Planning Act (MLUPA).
Additionally, city staff and consultants suggested establishing an “Old Town Scenic Heritage Shopping District” encompassing the blocks generally bounded by the railroad to the north, 4th Street to the south, and the alleys immediately east and west of Central Avenue. The purpose of this district would be to align permitted uses, development standards, building heights, setbacks and design expectations with the area’s established development pattern and visual character.
While the growth policy adjustments were ultimately endorsed by the planning commission, it was done so reluctantly, as commissioners were split over how much of downtown should be protected and whether the scenic resource approach was even feasible, especially with a litigious challenge likely on the horizon. Concerns over impending lawsuits, however, were outweighed by the city council’s desire to take on the fight.
“I think we’re setting ourselves up for potential litigation for not following the 60-foot allowance,” Commissioner Marti Brandt said. “In previous amendments or pieces of the growth policy, I’ve consistently voted to take out verbiage that I felt would open us up for a lawsuit that we would most likely lose. I think that is not a great use of the city’s money. At the same time, I do recognize that this is a very important priority for city council.”
When city councilors gave their final OK to a new set of MLUPA-approved zoning and subdivision regulations back in May, the council added language to the regulations that stopped the 60-foot building requirement in all respective zones from taking effect until Oct. 1 — the state’s deadline for the requirement — in hopes of finding an alternative solution by then.
The decision came on the heels of a Missoula state legislator voicing legality concerns regarding the 60-foot building requirement and Whitefish’s growth policy document, which was pending final approval.
A March 27 letter from Sen. Ellie Boldman, D-Missoula, asserted the city’s growth policy draft circumvented state guidelines restricting exclusionary zoning practices and inserted conditions that make it more difficult for developers to build 60-foot buildings “by right” in certain zones of the city. Boldman stated she would testify against the city should it be sued over the matter.
The council reluctantly removed the language in question pertaining to the 60-foot building requirements before adding it back to the document ahead of its final approval. Some councilors expressed that protecting the downtown from the height requirement may be “a hill to die on” for the city.
Following the state’s May deadline for municipalities to complete the first phase of MLUPA requirements, Whitefish city councilors directed city staff to investigate a mechanism to maintain downtown’s “unique character” despite the building height legislation.
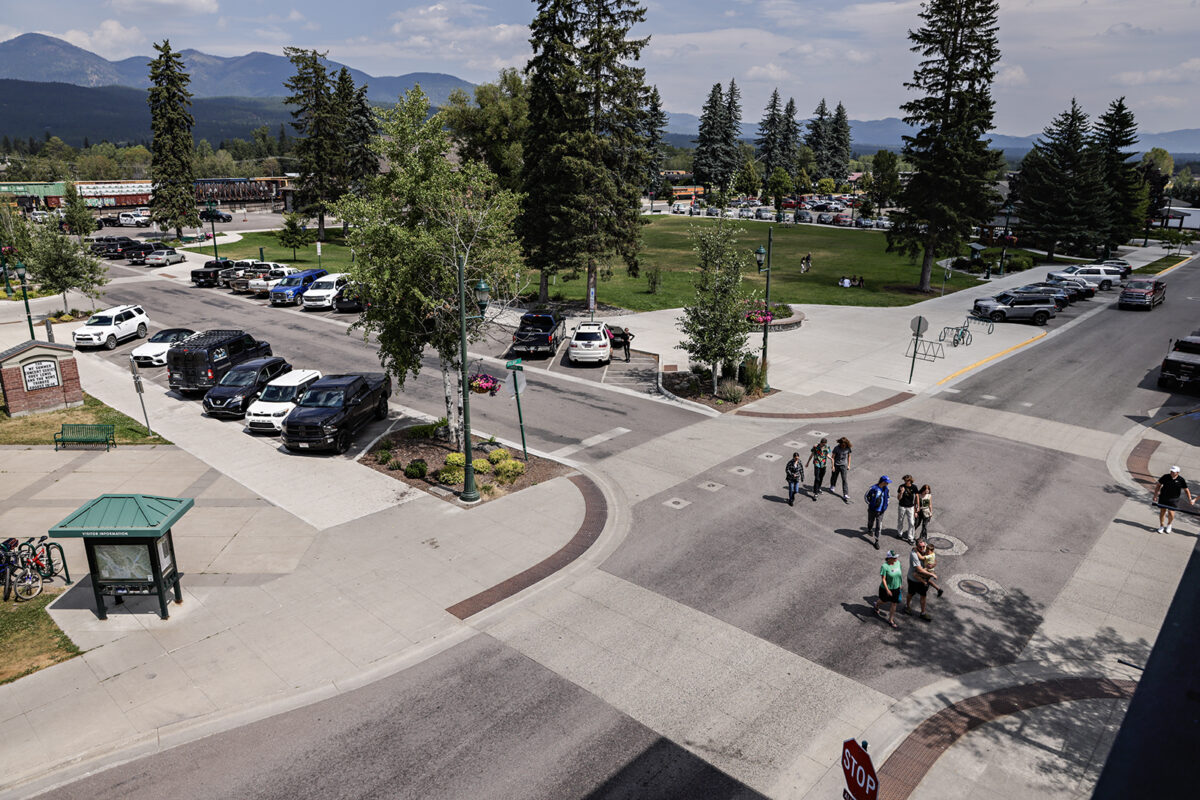
In response, city staff and consultants on Thursday night presented a path forward by demonstrating that the views surrounding downtown — specifically Baker Avenue, Spokane Avenue and Central Avenue — are significant scenic resources, noting that the downtown area, particularly Central Avenue north of East 4th Street, is the community’s “most recognizable and photographed public space and its unique sense of place serves as a major year-round visitor destination for Whitefish.”
“The intent of doing the scenic resources analysis was not to eliminate development, but it was really to focus development,” Thomas Eddington of czb said. “So, if you’re not doing heavy or more dense or greater heights in this area, the idea would be to allow it in the other areas that surround the core, but to protect this vital resource because of its economic importance to the community; its historic importance to the community.”
City staff cited MLUPA itself in its reasoning for evaluating the downtown’s viewsheds, saying the legislation requires an assessment that identifies the community’s significant scenic resources — including mountain vistas, forests, public view corridors, and other defining landscape features — and evaluates the conditions and potential threats affecting these resources. Maintaining the downtown’s character and viewsheds is imperative to the city’s economic vitality, they argued.
“I think our assessment is that it’s an economic component; it’s a character component; it’s a scenic resource component; it’s a tourism component,” Eddington said. “It’s baked into who this community is, Central Avenue, without a doubt.”
Although two maps were prepared for the zoning of the “Old Town Scenic Heritage Shopping District,” consultants and city staff ultimately recommended the version that solely focuses on Central Avenue for special protections.
“You guys had an impossible task, as far as I’m concerned,” Commissioner Mike Hein told city staff at Thursday night’s meeting. “We went through the land use planning and the place types and looked at the law, and then city council came back and they also approved. Then they put you in a very difficult position of coming up with an entirely different solution to the 60-foot problem.
“I think you did as well as you possibly could. I don’t love it … I think that the case is suspect, but I think it is important to the city. It’s important to the city council. It’s important to the citizens. If it’s going to be a fight we’re going to choose, let’s choose the core of the city, the true core of the city, which is Central Avenue.”
Some community members also shared their doubts with the legal case the city would be making with the newly adopted growth policy amendments.
Shelter WF Executive Director Keegan Siebenaler warned commissioners that while the growth policy isn’t a regulatory document, the zoning code must align with the policy document, meaning Thursday night’s choices still have legal weight.
“In 50 pages, the word ‘threat’ appears once, saying that this document evaluates the conditions and potential threats to these resources, but no threat of building height or development is ever named or described,” Siebenaler said. “The assessment inventories what is pleasant about downtown and then stops, so the report as written doesn’t at all justify the current remedy.”
Jon Heberling, a board member with Citizens for a Better Flathead, also doubted the effectiveness and legal muster of relying on the city’s proposed scenic resource plan, saying protecting the downtown through specific building and development standards is a better form of regulation.
“In the legal briefs, the back of the memo we call it, it says that the city may regulate form, but may not regulate height,” Heberling told commissioners. “The statute is very clear on height, and the city can’t regulate that. They can’t change it from 60 to 45. That’s why I’m not too optimistic about the city plan trying to do just that.”
During discussion, Planning and Building Director David Taylor also noted that the city’s current zoning and state law’s focus on long-term, multifamily residential development would “preclude a lot of [60-foot] construction.” With few options, the development of 60-foot buildings in Whitefish’s downtown isn’t likely to be financially feasible, he said.
“Even if there is a 60-foot allowance, we’re not going to see it, so why make our lives harder with the state?” Commissioner Mallory Phillips said. “Why are we setting ourselves up for a lawsuit that we don’t need? And there’s ways around it. Do I agree with using restrictive zoning to make it not pencil, not really, but that makes more sense to me than right out the saying we’re not going to allow 60-foot buildings downtown.”
However, with the probability of a 60-foot building being built downtown not completely zero, some commissioners weren’t willing to take the chance, they said.
“I’m just saying that there are a lot of people who invest a lot of money, so to me, saying that it’s not likely to happen, that does not apply here,” Commissioner Whitney Beckham said. “It could. Because it could is why I would love to try to preserve the scenic area.”
After a failed motion to recommend the consultant’s expanded map, which included protecting Baker Avenue, Spokane Avenue and Central Avenue through a new zoning district, the commission considered the city’s recommendation to only carve out protection for Central Avenue. After that motion failed, commissioners ultimately approved a map that would protect both Central and Spokane Avenues, before approving all scenic resource amendments in the land use chapter of the growth policy.