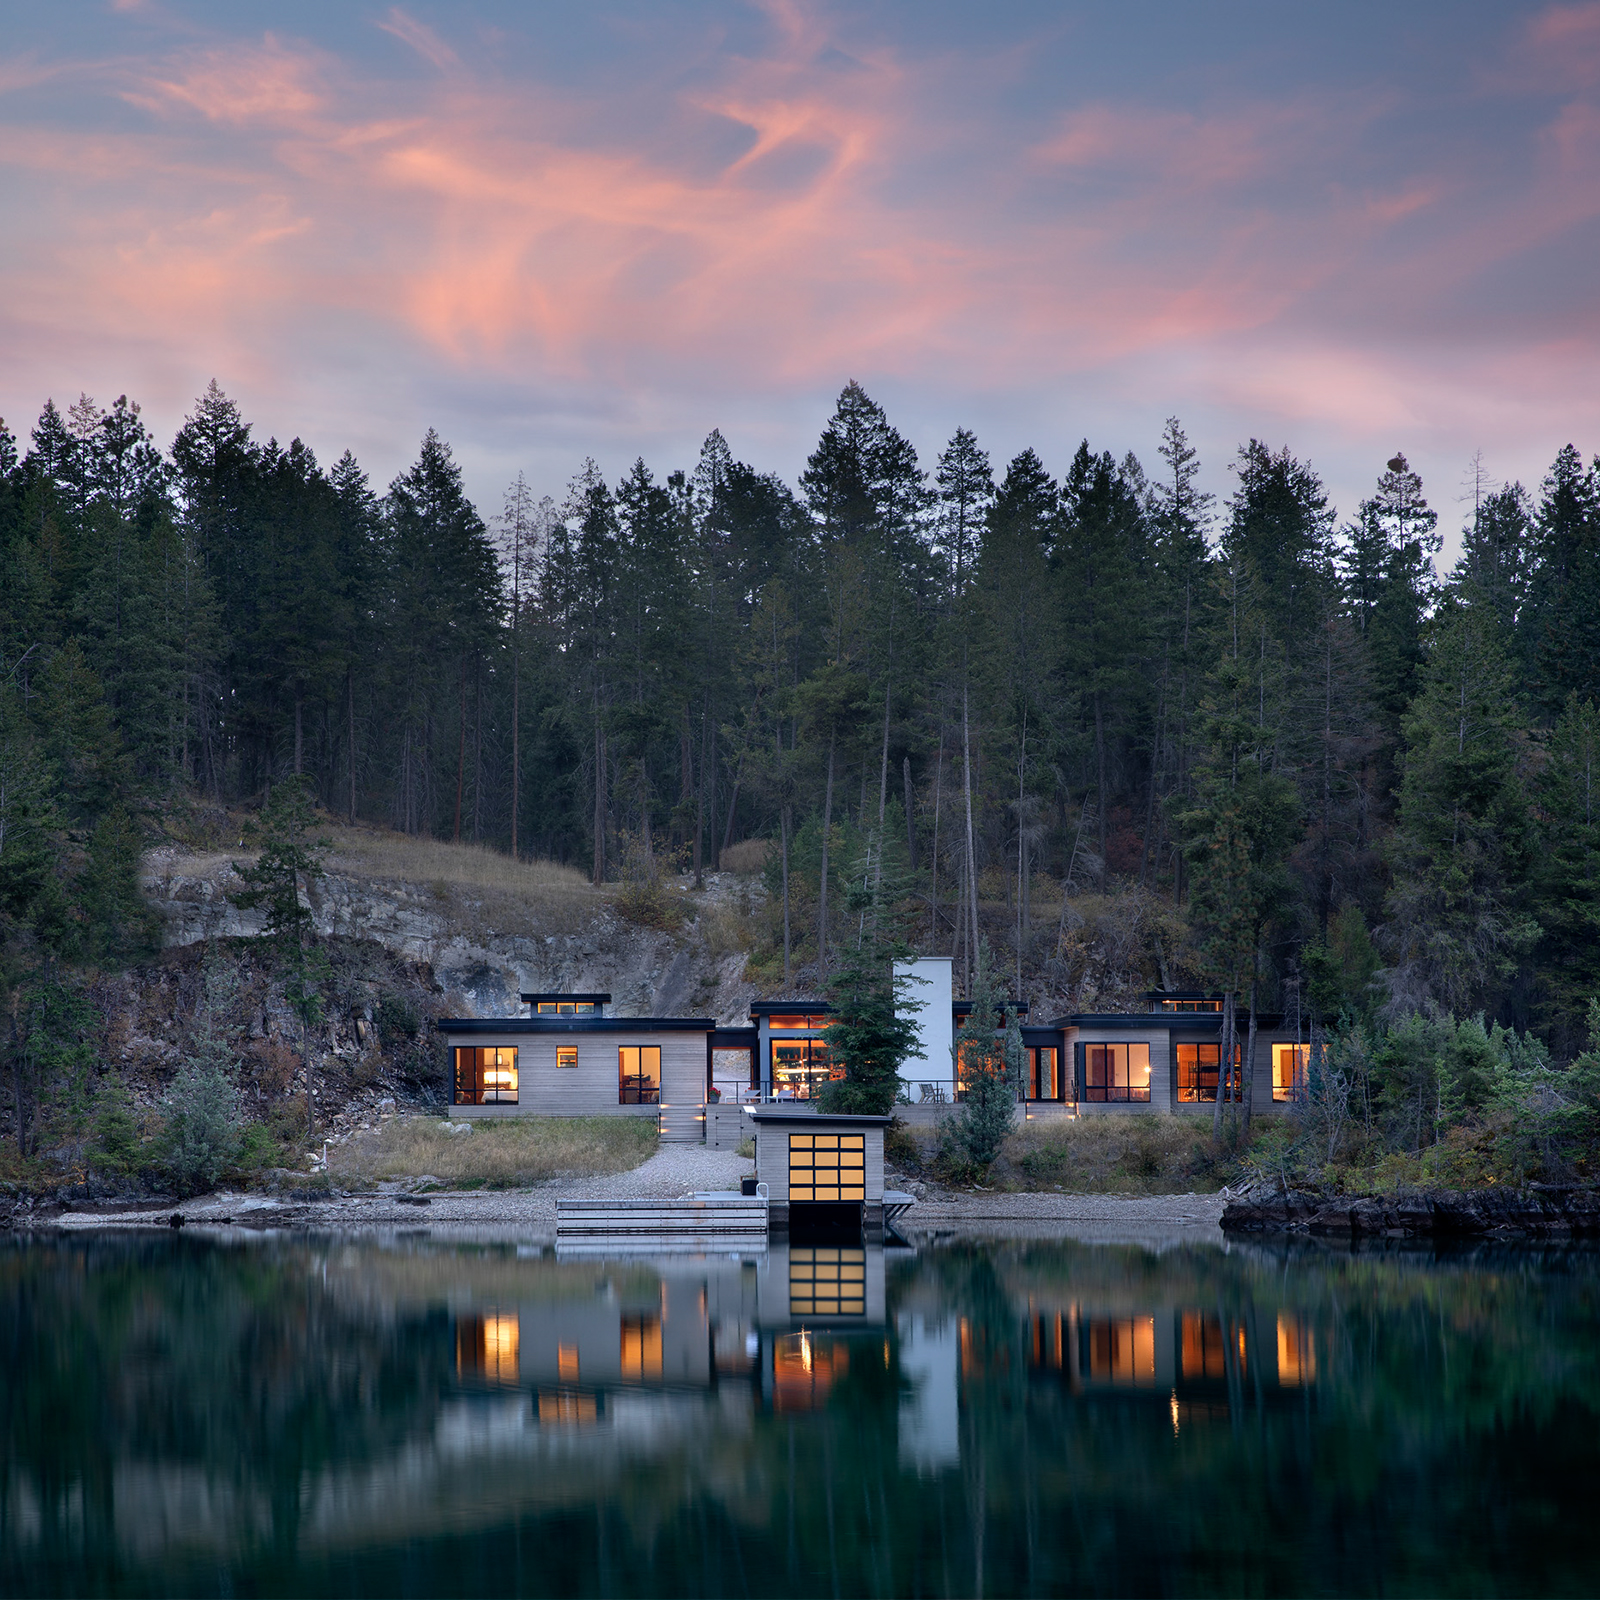
For 60 feet, the land above this stretch of Flathead Lake in Polson does nothing but fall. Bedrock drops from the entry road toward the shoreline in one long, uninterrupted slab; the kind of topography that tells most builders to look elsewhere. For the family who has gathered here since the 1960s, it was simply home. And for architect Angie Lipski, of MMW Architects, it was the best kind of problem.
“Sometimes the hardest sites, or the weirdest setbacks, result in these weird-shaped buildings,” Lipski says. “They’re actually the most fun, because there are so many parameters. I don’t see them as a boundary I have to work against; I just feel like it’s part of the flow.”
That flow eventually produced the Floating House, a low, linear home that reads less like a lake house and more like something moored to the shore. But it didn’t arrive that way. Two old cabins once sat on the property — one down near the water, one perched a hundred feet up the hillside — and each represented a completely different way of experiencing the lake. “One is prospect and refuge from up high,” Lipski explains, “whereas down low, you feel like you’re floating on the water.” Lipski’s process begins with three distinct schemes for every project, and here, each one tested a different answer to that tension: keep the upper cabin and rebuild below; consolidate everything into one structure at the water’s edge; or preserve two separate volumes, including a private guest cabin for a daughter who lives in New Zealand and visits for a month at a time with her family.
The family chose the water. What emerged is a home built entirely within a narrow, buildable sliver squeezed between two hard lines: a required setback from the lake’s shoreline protection zone, and a second setback dictated by the steep slope at its back, meant to keep the hillside from ever calving into the house. “We’re built out to the setbacks,” Lipski says. “We had no more space to consume.” The result is a house pinned between rock and water, a liminal space Lipski says you feel physically as you move through it, solid stone at your back, open lake unfurling before you.
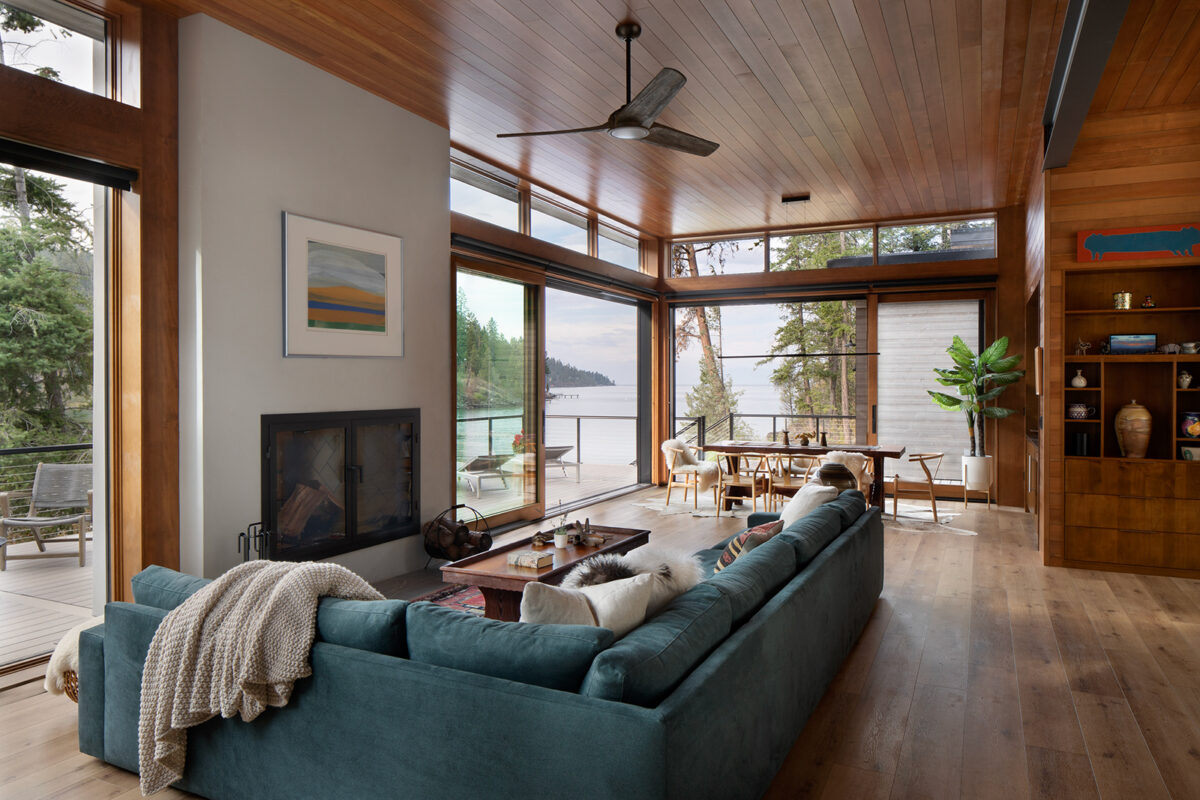
The placement of that new social core wasn’t arbitrary, either. It sits almost exactly where the deck of the family’s 1970s cabin once stood; the spot where everyone had always gathered, rain or shine, for decades. For Lipski, that wasn’t sentiment so much as data. “People tend to gravitate to the best spot on the site,” she says. Reading where a family has always chosen to be, she believes, is often the smartest design cue available. And in this case, it gave the family an immediate sense that the new gathering space, however different the house around it, would feel like the right place to be.
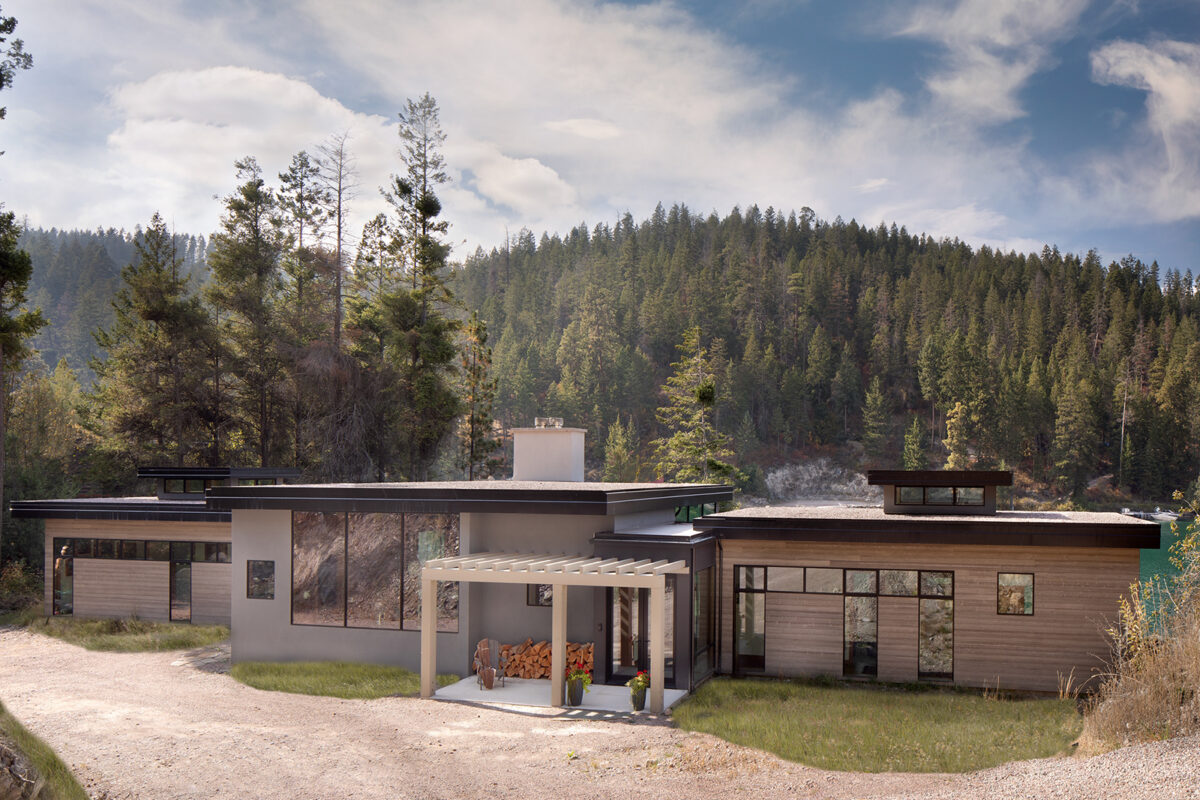
Getting there required its own engineering. The new drive down the 60-foot grade was cut by hand-scale means, chipped out of the bedrock rather than blasted, to protect the eagles and other wildlife nesting nearby — a slower, more subdued process, but one that meant no retaining walls were needed. What remained after the chipping was solid enough to hold itself. It also mattered to the matriarch of the family, who wanted a drive gentle enough to use through a Montana winter, not “a bobsled course,” so the family could keep gathering there year-round, for the Fourth of July as well as for Christmas.
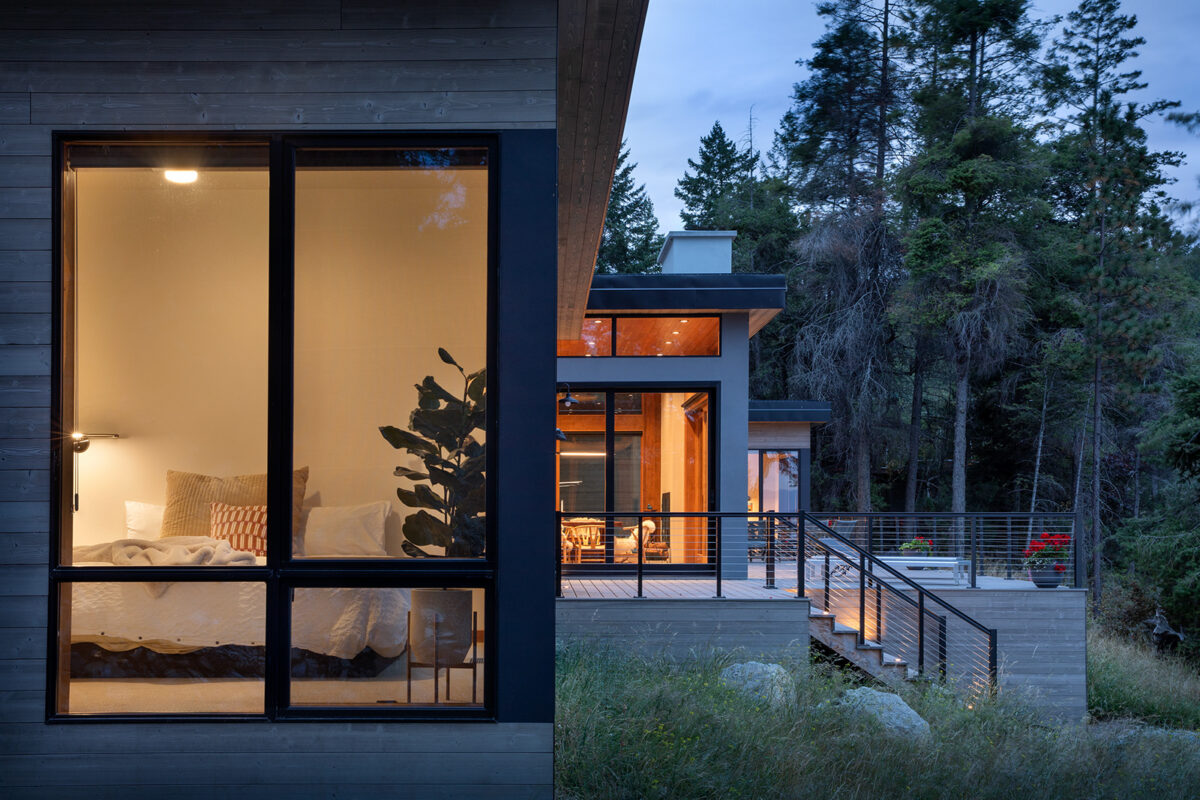
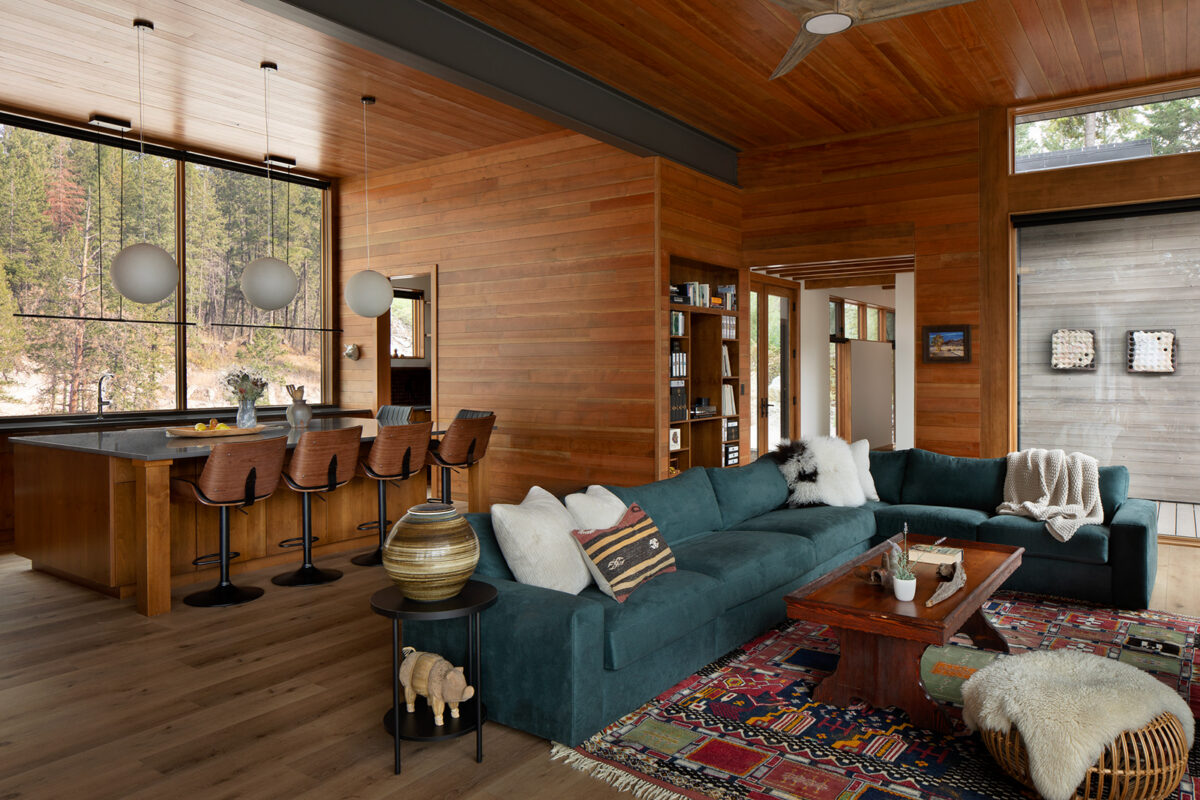
Inside, the home is organized with the same clarity as the site itself. A single social volume anchors the center — kitchen, dining, living, bar, and a New Zealand-style scullery all loosely open to one another — flanked on either end by two glass-walled breezeways Lipski calls “gaskets.” Fully operable on both sides, they double as circulation and as a kind of architectural pause: a compression before the release of open water views, not unlike stepping through gangway bellows between train cars. “You have a moment of pause,” she says, “and then you go into that next experience, whether you’re going into respite, or into socialization.”
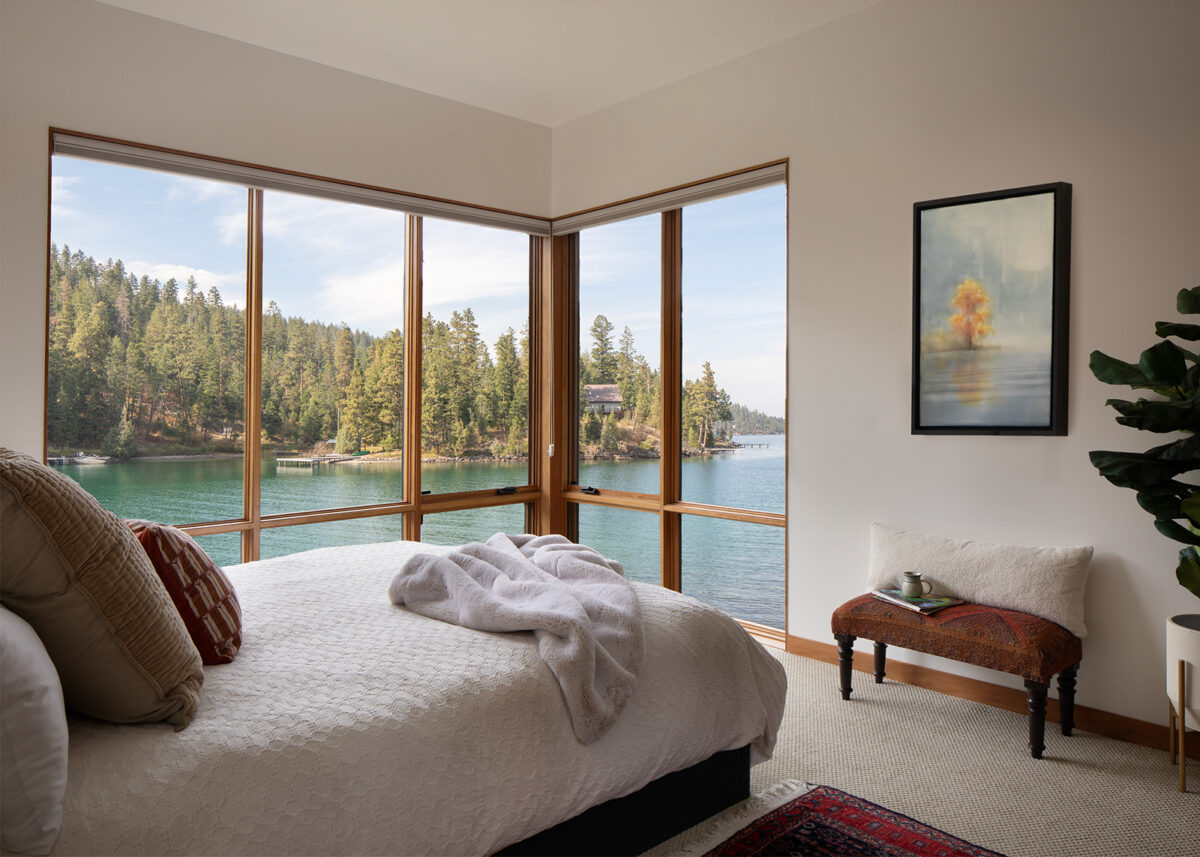
That choreography exists because a house built for three generations needs more than open living space. On the quiet north end are the primary bedroom suite, complete with its own kitchenette, so its occupant isn’t roused by children up at 7 a.m., as well as the guest quarters for the daughter’s family. On the south end is the bunk room and the sleeping quarters for the middle generation and grandchildren, tucked farther from the water’s edge and closer to the noise. “Grandma can retreat to her tidy end of the house,” Lipski says, “and the kids can be loud, and they just have to have a shared agreement about the middle space.”
The roofline tells the same story from a distance. Four distinct flat planes step down with the site’s natural benches, rising highest over the social core for a sense of what Lipski calls “lifted spirit,” and dipping lower over the gaskets to heighten that sense of compression and release. Ballasted with river rock, the roofs echo the lakeshore itself — as if, Lipski notes, the stone had simply lifted up onto the house. Modified wood siding was chosen for its ability to weather gracefully with minimal upkeep, aging over decades right alongside the family it shelters. Nothing here is too precious: this is a house designed as much for a grandmother’s need for order as for grandchildren on roller skates.
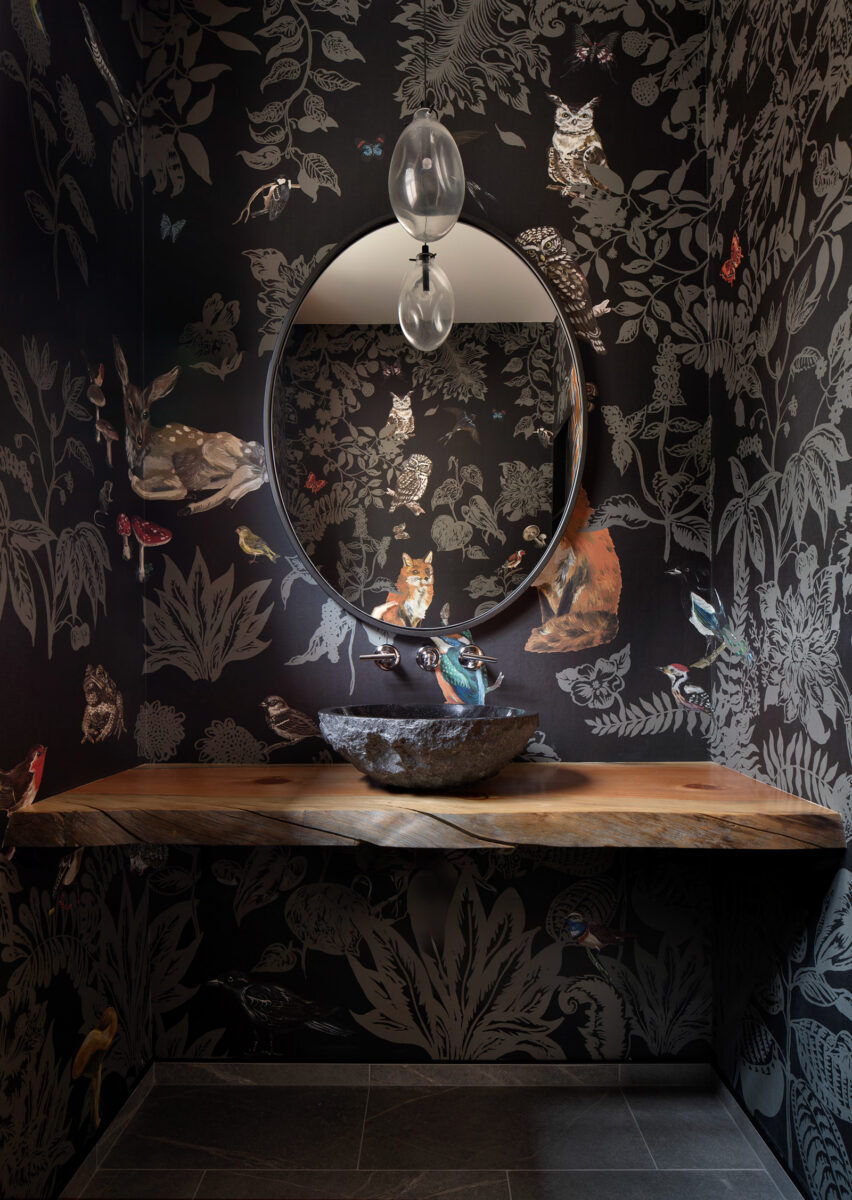
Little details are everywhere once you start looking for them: a hallway lit by a hidden clerestory band so no bedroom feels dark; entry pegs hung low enough for children today, easily raised as they grow; a puzzle table tucked near the built-ins where, Lipski imagines, 10 minutes of a jigsaw puzzle will stretch into an hour of conversation with grandma. A powder room papered in a woodland print of foxes and fawns is the kind of thing a grandchild might remember, fondly, 40 years from now.
Lipski, who has spent 50 of her own summers at a family home on this very same lake and designed homes all around its rippling perimeter, says every stretch of shoreline carries its own personality, its own zoning quirks, its own light. She doesn’t impose a signature look; she listens for what a family already loves and helps them build toward it. “All these houses represent their story,” she says, “their life, what they want to lead as a legacy for future generations.”
It’s a philosophy she carries into every project, but one that clearly runs deeper here — in a house built not just to be admired, but to be lived in, loved in, argued over, and eventually, remembered fondly as simply “grandma’s lake house.”